



How to Audit a Plastic Injection Molding Manufacturer for High-Precision Projects
Quick answer: Auditing a plastic injection molding manufacturer for high-precision work means checking whether the factory can hold tight tolerances repeatedly, not just once on a sample. A precision audit has three parts:
- a desk review of documents before the visit
- an on-site audit that follows one part number from incoming resin to shipped carton
- a scored report with corrective actions and a re-check date
The areas that separate precision molders from general molders are:
- a temperature-controlled metrology lab with known measurement uncertainty
- process monitoring that detects drift (ideally including cavity pressure)
- controlled mold temperature and material drying
- disciplined mold maintenance
- corrective actions that are proven effective
How this guide differs from a supplier checklist: it explains how to plan and run the audit itself, including the agenda, what to observe, which records to sample, which live tests to request, and how to score the result. For the program-stage evidence to require after an award, see the engineer’s checklist for sourcing custom plastic injection molding.
What makes an audit for high-precision molding different from a standard supplier audit?
A standard supplier audit asks whether a quality system exists. A high-precision audit asks whether the system can hold tolerances measured in hundredths of a millimetre over thousands of shots, across shifts, resin lots and seasons. That shifts the focus from certificates and procedures to physical capability:
- the stability of presses and temperature control units
- the accuracy and environment of measurement equipment
- the quality of mold building and maintenance
- the speed at which the factory detects and reacts to drift
A certified quality management system such as ISO 9001 is a baseline, not proof of precision capability. Sector certifications, such as IATF 16949 for automotive or ISO 13485 for medical devices, indicate stronger process discipline but still do not confirm that a given plant can mold a given precision part. The audit should therefore be built around the actual part family the buyer intends to place, with tolerance, material and volume in mind.
Which type of audit should a buyer run?
Three audit types answer different questions, and precision projects usually need more than one.
| Audit type | Question it answers | When to use it |
|---|---|---|
| System audit | Does the quality management system exist and work as documented? | New supplier qualification; certification status check |
| Process audit | Can the manufacturing process for this part family produce conforming parts consistently? | Before awarding a precision program; after major changes |
| Product audit | Do finished, packed parts meet every drawing and packaging requirement? | Pre-shipment checks; ongoing verification; after quality escapes |
For a high-precision award, a process audit carries the most weight because it tests the real production route. Automotive buyers often base process audits on structured frameworks such as VDA 6.3, which scores each question and grades the overall result. Buyers in other industries can borrow the same structure without adopting the full standard.
What should be reviewed before visiting the factory?
A desk review before the visit removes unqualified suppliers cheaply and makes the on-site day more productive. Request these documents in advance:
- quality certificates and the latest external audit findings
- the organisation chart, including quality and engineering headcount
- the equipment list with press tonnage, age and controller type
- the metrology equipment list with calibration status
- a sample control plan and PFMEA for a similar part
- a recent first-article inspection report
- customer complaint and corrective action statistics for the last twelve months
- on-time delivery performance
Use the desk review to choose where to look on site. A supplier whose sample inspection report shows only pass/fail marks, with no measured values, needs close attention in the metrology lab. A supplier with many open corrective actions needs its problem-solving records sampled. Sending a short audit agenda ahead of the visit also signals that the buyer expects evidence, not a sales tour.
How should the audit day be structured?
An effective audit follows the physical flow of one representative part instead of touring departments in the order the supplier prefers. A typical one-day agenda for a precision molding audit is:
- Opening meeting (30 minutes): Confirm the scope, the part family, the attendees and the documents to be sampled.
- Incoming material and storage (45 minutes): Check resin receiving, identification, lot records, storage conditions and the regrind area.
- Mold shop and tool room (60 minutes): Look at mold building or receiving, maintenance records, spare inserts and tool storage.
- Molding floor (90 minutes): Cover press setup, the process sheet, drying, temperature control, monitoring, first-off approval and in-process checks.
- Metrology lab (60 minutes): Review the environment, equipment, calibration, measurement programs and a live measurement.
- Nonconformance and corrective actions (45 minutes): Review the quarantine area, reject records and a sample of closed corrective actions.
- Packing and shipping (30 minutes): Check labelling, lot traceability, part protection and final inspection.
- Closing meeting (30 minutes): Present the preliminary findings, agree the open questions and set the dates for the report and responses.
Ask for the people who do the work to answer the questions: the process technician, the quality inspector, the toolmaker. Not just the sales or quality manager. Their answers show whether procedures are understood and followed on the shop floor.
What should auditors check in incoming material and storage?
For precision parts, material variation translates directly into dimensional variation, because shrinkage depends on resin grade, filler content, moisture and lot-to-lot properties. Check that:
- each bag or octabin is labelled with grade, lot and receiving date
- open containers are sealed
- hygroscopic resins are kept away from humidity
- incoming certificates of analysis are filed and linked to production lots
Pick a finished lot from the shipping area and ask the supplier to trace it back to the resin lot. A precision molder should complete this trace in minutes.
Regrind is a frequent cause of drift in tight-tolerance programs. Confirm whether the customer’s part allows regrind at all. If it does, check how the percentage is controlled, how regrind is kept separate by grade and colour, and how contamination is prevented. Precision programs commonly prohibit regrind on critical parts or limit it to a validated, recorded ratio. Read more about material choice in the guide to plastic injection molding material selection.
How do you evaluate the mold shop during an audit?
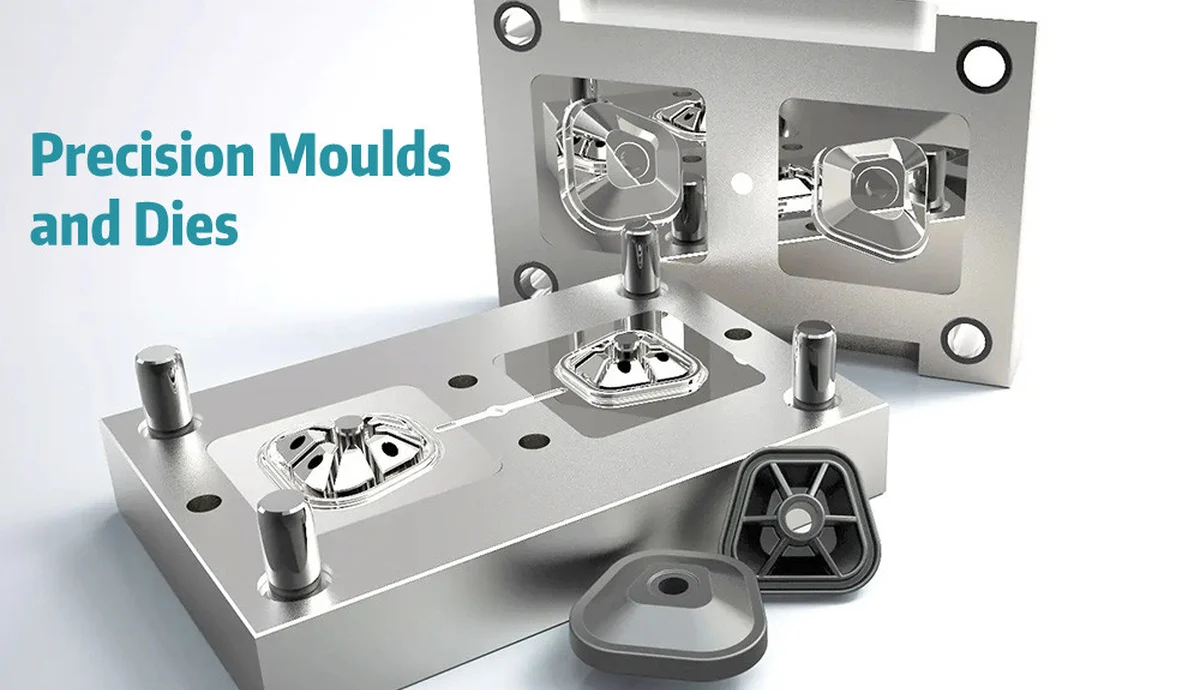
Mold quality sets the ceiling for part precision. No process setting can recover dimensions from a worn, poorly cooled or badly fitted tool. Look at several things in the tool room:
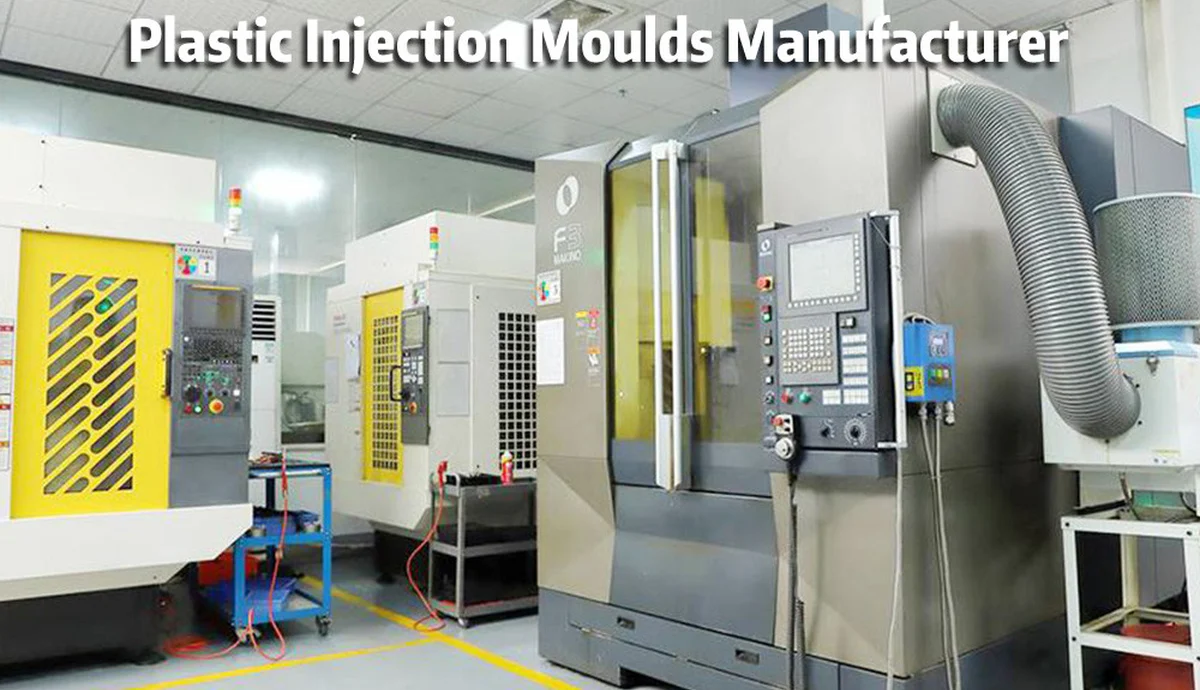
- the condition and calibration of CNC machining centres, EDM and wire EDM equipment
- whether toolmakers inspect inserts against drawings before assembly
- how steel certificates and heat treatment records are stored
- whether mold design files are under revision control
Plants that build their own molds can usually correct steel faster during sampling, which shortens precision projects.
Mold maintenance records are the most revealing evidence. Sample the history card of an active precision mold. It should show preventive maintenance at shot-count intervals, the parts replaced, the condition of vents, ejectors and parting surfaces, and the dimensional checks made after repair. Spare wear components, such as inserts, ejector pins and slides, should be stocked for critical tools. See injection mould repair and the mould workshop for examples of in-house tool support.
What should auditors look for on the molding floor?
The molding floor shows whether the validated process is the process actually running. At a press running a precision part, compare the machine’s current settings with the approved process sheet. Differences should be explained by a documented, permitted adjustment window, not by a technician’s preference. Check several further points:
- the press is sized appropriately, with shot size neither near the maximum nor a tiny fraction of barrel capacity
- the dryer settings and residence time match the resin requirement
- the first-off parts were approved before production continued
- in-process checks are recorded with measured values at the defined frequency
Mold temperature control is often underestimated. Precision parts need stable mold temperature on both halves. Look for temperature control units with adequate capacity, flow and temperature monitoring on the cooling circuits, clean water treatment to prevent scale, and records of circuit flow checks. A mold running with a blocked or reduced circuit will produce dimensional variation that no inspection plan can catch early.
How can you verify that the process is monitored, not just set?
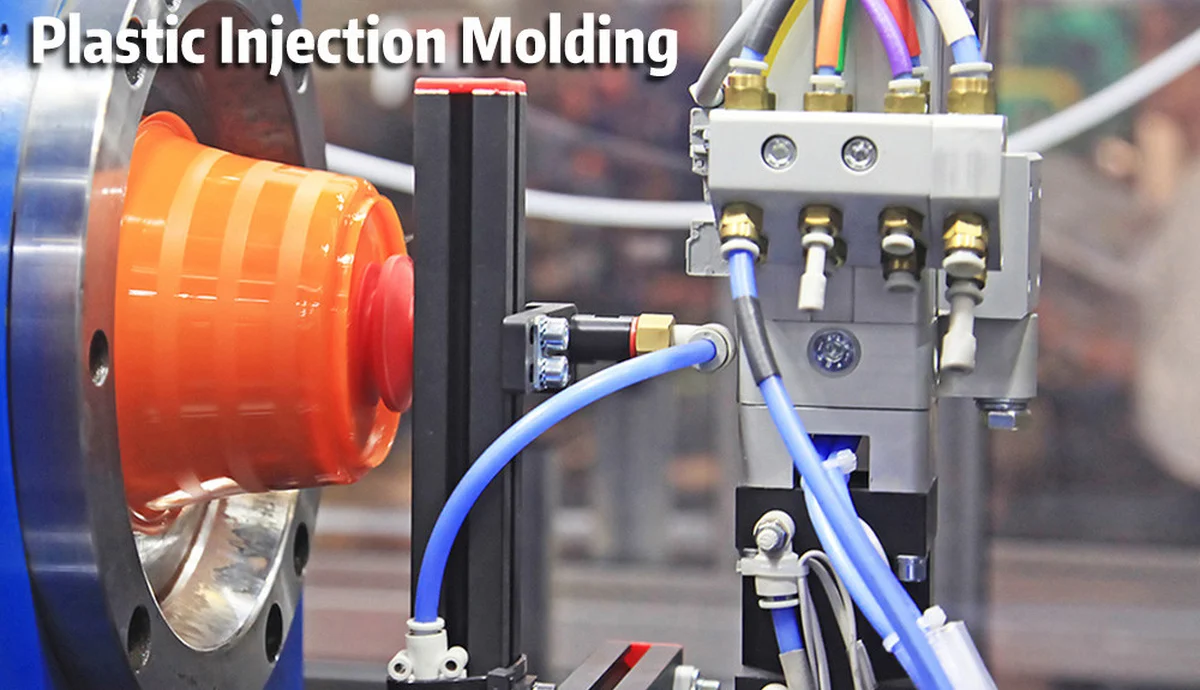
Process monitoring determines how quickly drift is detected. Basic monitoring tracks cycle time, cushion, injection time, peak pressure and temperatures, and alarms when values leave their limits. Advanced precision molders add cavity pressure sensors, which measure what the plastic experiences inside the mold. They can automatically separate suspect shots and give a more direct link to part dimensions than machine-side data.
Ask the supplier to show the monitoring screen or data log for a running job. Then ask three questions:
- What are the alarm limits based on?
- What happens to parts produced when an alarm occurs?
- Where is the record of the last alarm and its resolution?
Automatic reject gates or part segregation after an alarm show stronger control than a light that an operator may ignore. Background on why parameters such as cushion matter is in what is cushion and why you need to hold it.
How do you audit the metrology lab for high-precision work?
The metrology lab decides whether reported dimensions can be trusted, so it deserves the most detailed review in a precision audit. These are the main areas to check.
Environment. Dimensional measurement is referenced to 20 °C. A precision lab should be temperature-controlled and monitored, with records showing the actual conditions. Parts and gauges need time to stabilise in the lab before measurement. Moisture-sensitive materials such as polyamides may also need defined conditioning before measuring, because absorbed moisture changes their dimensions.
Equipment and calibration. Check the CMM, vision systems, height gauges and functional gauges. Each instrument should have a unique ID, a calibration status label, and a calibration certificate traceable to national standards. CMM performance is commonly verified to the ISO 10360 series. Calibration done by an accredited laboratory, for example to ISO/IEC 17025, gives stronger traceability than an uncertified internal check.
Measurement capability. The instrument must be much more precise than the tolerance it checks. A common rule is that measurement uncertainty should be no more than one-tenth of the tolerance, and one-quarter is often treated as the practical limit. Gauge repeatability and reproducibility (GR&R) studies should exist for critical dimensions. A GR&R below 10% of tolerance is generally considered good, and 10–30% is conditionally acceptable.
Fixtures and programs. Flexible plastic parts can measure differently depending on how they are held. Check that the CMM fixtures locate the part on the drawing datums, and that the measurement programs are under revision control and linked to the drawing revision.
| Metrology check | Strong evidence | Weak evidence |
|---|---|---|
| Environment | Temperature-controlled room with logged conditions | Measurement on the shop floor or near doors and windows |
| Calibration | Traceable certificates, current labels, recall system | Expired labels, no certificate on file |
| Capability | GR&R studies on critical dimensions; uncertainty known | No GR&R; inspectors unsure of gauge resolution |
| Fixtures | Datum-based fixtures matched to the drawing | Parts measured loose or on improvised supports |
| Reports | Measured values for every characteristic, by cavity | Pass/fail ticks with no values |
Which live tests should be requested during the audit?
Live tests convert claims into evidence within the audit day. Four short tests are especially useful for precision projects:
- Repeat measurement: Ask an inspector to measure the same critical dimension on the same part several times, and then ask a second inspector to do the same. The spread shows real measurement repeatability.
- Traceability drill: Choose a shipped lot and trace it back to the resin lot, process sheet, press, mold, operators and inspection records.
- Change-control drill: Ask how the last mold modification was approved, re-measured and released.
- Nonconformance drill: Pick a recent reject and follow it through containment, root cause, corrective action and the effectiveness check.
Each drill should be completed with records, not memory. A supplier that needs days to assemble the trail for a single lot is unlikely to contain a quality escape quickly.
How should corrective action and problem-solving be evaluated?
Corrective action quality shows whether a supplier learns from problems or repeats them. Sample three to five closed corrective actions and check each one for:
- immediate containment, including stock at the customer and in transit
- a root cause supported by data, using structured methods such as 8D, 5-Why or fishbone analysis
- an action that addresses the cause rather than adding inspection
- an effectiveness check over a defined period
- updates to the PFMEA, control plan or work instructions
Repeated causes such as “operator error” or “retrain the operator” are a warning sign. Such causes rarely explain why the process allowed the error. Precision programs need suppliers that build error-proofing, monitoring or design changes into their corrective actions.
Does the manufacturer need a cleanroom or controlled environment?
A cleanroom is needed when contamination would affect the function, safety or regulatory status of the part. Examples include medical devices, optical components and some electronics parts. If the project requires it, the audit should check:
- the cleanroom classification under ISO 14644-1 (Class 7 and Class 8 are common for molding)
- particle count monitoring records
- gowning procedures
- material and part transfer routes
- cleaning records
- how molds and equipment are prepared before entering the controlled area
For precision parts that do not need cleanroom molding, a controlled environment still matters. Stable ambient temperature in the molding hall, clean handling surfaces and protective packaging help prevent dimensional and cosmetic variation. The auditor should check whether parts are handled by robots or by hand, because manual handling of hot parts can introduce distortion on thin-walled precision components.
How should audit findings be scored and graded?
A scored audit makes results comparable between suppliers and over time. A practical method is to score each question as follows:
- 10: fully met, with evidence
- 8: mostly met, with minor gaps
- 6: partly met
- 4: largely not met
- 0: not met
Calculate a percentage for each area and overall. Grade the result: 90% or above is approved, 80–89% is conditionally approved with an action plan, and below 80% is not approved for precision work. Any zero score on a critical item, such as metrology capability, material traceability or nonconformance control, should block approval regardless of the total.
| Audit area | Suggested weight for precision projects | Example critical item |
|---|---|---|
| Metrology and inspection | 20% | Calibrated, capable measurement of every critical dimension |
| Process control and monitoring | 20% | Running process matches the validated process sheet |
| Mold engineering and maintenance | 15% | Documented preventive maintenance on active molds |
| Material control | 15% | Lot traceability and drying records |
| Corrective action and change control | 15% | Effective, data-based root cause analysis |
| Quality system and people | 10% | Trained inspectors and technicians |
| Logistics and packaging | 5% | Lot identification on every carton |
What should happen after the audit?
An audit only reduces risk if its findings are closed. Issue a written report within a few days. It should list each finding with its evidence, its classification (major, minor or observation) and the required response date. Require the supplier to send containment for major findings within days, and a root cause and corrective action plan within two to four weeks. Verify closure with evidence, such as updated records, photographs or data, or with a follow-up visit for major findings.
For approved suppliers, the audit becomes the baseline for ongoing monitoring. Ongoing monitoring tracks incoming quality, on-time delivery, capability data on critical dimensions and the speed of response to complaints. Re-audit precision suppliers periodically, typically every one to two years. Re-audit sooner after a major quality escape, a change of production site or ownership, or the transfer of a critical mold to new equipment.
What are the most common audit mistakes buyers make?
Several mistakes make audits look thorough while missing the real risks:
- Auditing the wrong part: Choosing the supplier’s showcase line instead of a line running parts similar to the buyer’s.
- Accepting summaries: Taking quality reports at face value instead of sampling raw records.
- Skipping the metrology lab: Treating the lab as a formality because a CMM is present.
- Talking only to managers: Skipping conversations with operators and inspectors.
- No live drills: Not asking for a traceability or measurement drill.
- Ungraded findings: Writing findings without severity or deadlines.
- No closure check: Failing to verify closure.
Each mistake lets a supplier pass an audit without proving precision capability.
Frequently asked questions
How long does an audit of an injection molding manufacturer take?
A focused process audit for one part family usually takes one full day on site, plus one to two days for the desk review and report. Larger plants or programs with several technologies, such as overmolding or LSR, may need two days.
Can a supplier audit be done remotely?
A remote audit using live video and shared records can cover documents, traceability drills and parts of the floor. It is weaker for judging cleanliness, equipment condition and real metrology practice. Remote audits work best as a pre-screen or for re-audits of known suppliers.
What tolerance can a precision molder realistically hold?
Achievable tolerance depends on part size, wall thickness, material shrinkage, mold quality and whether the feature crosses the parting line. Small features in stable materials can be held to a few hundredths of a millimetre, while large parts in high-shrink materials need wider tolerances. The audit should confirm capability on similar parts, not a general claim.
Should the buyer bring its own measuring equipment?
For critical programs, bringing reference parts with known measured values is often more useful than bringing gauges. Ask the supplier to measure the reference parts and compare its results with your lab’s values to reveal any systematic difference.
Audit DJmolding for your next high-precision molding program
DJmolding welcomes customer audits, both on site and by video, for precision plastic injection molding programs. Founded in 2010 in Guangdong, China, the company operates a 15,000 m² facility, with in-house mold design, mold-flow analysis and mold manufacturing on CNC machining centres, EDM and wire EDM. A coordinate measuring machine supports dimensional inspection, described on the quality control system page. With more than 13 years of experience building automotive and appliance molds, DJmolding supports automotive plastic components, overmolding, insert molding, two-color molding and LSR injection molding, from low-volume to high-volume production.
Sourcing and quality teams can send their audit agenda, part drawings, tolerance requirements and expected volumes before a visit. DJmolding will prepare the relevant records, process data and inspection reports for review, and can run sample measurements on reference parts during the audit. Contact DJmolding to schedule a factory audit, request a DFM review or get a quotation for your precision plastic parts.
